Conceptual study
Interactive 3D tours
Connect urban context, building approach and selected interiors in a browser experience the visitor controls.
Explore the formatVirtual tours · Architecture · 3D
An exploration of architectural projects, virtual spaces and the way we experience them. Discover a conceptual courtyard building at three scales.
Concept study · Courtyard block
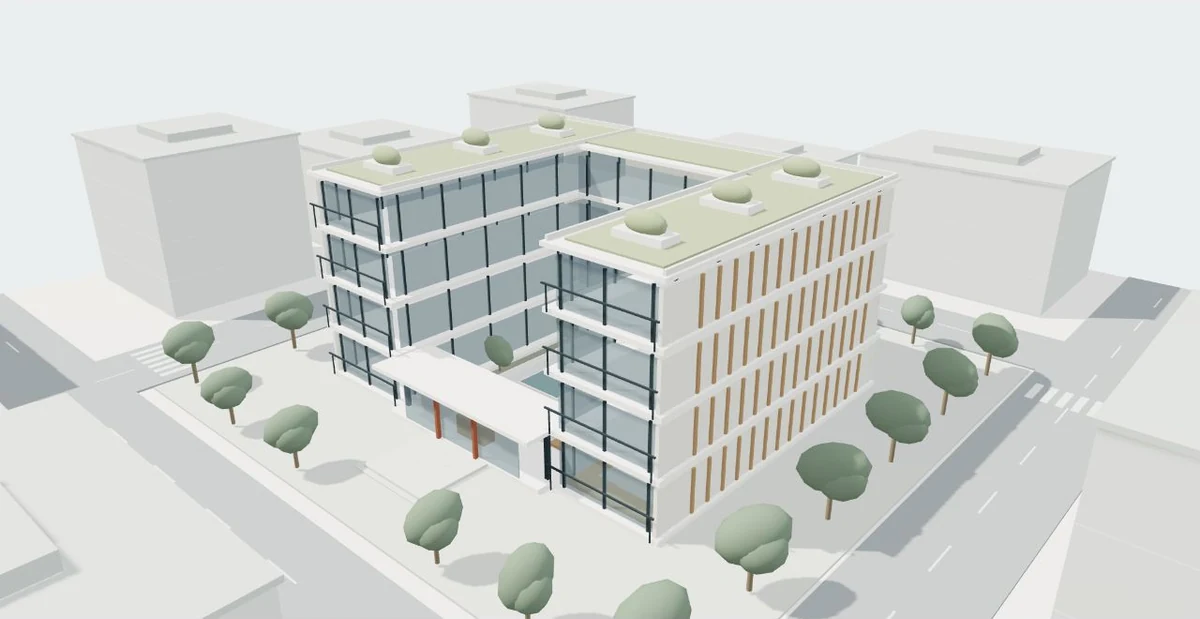
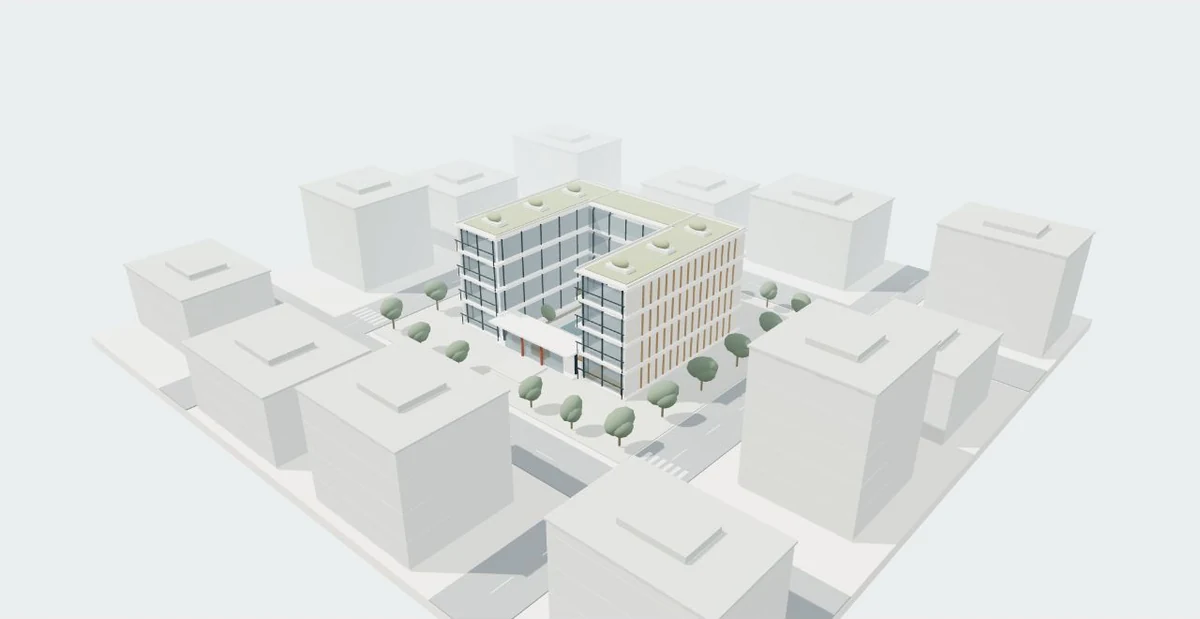
Explore an original four-storey courtyard building in a schematic urban block. Switch scale, move around the model and open the ground-floor cutaway.
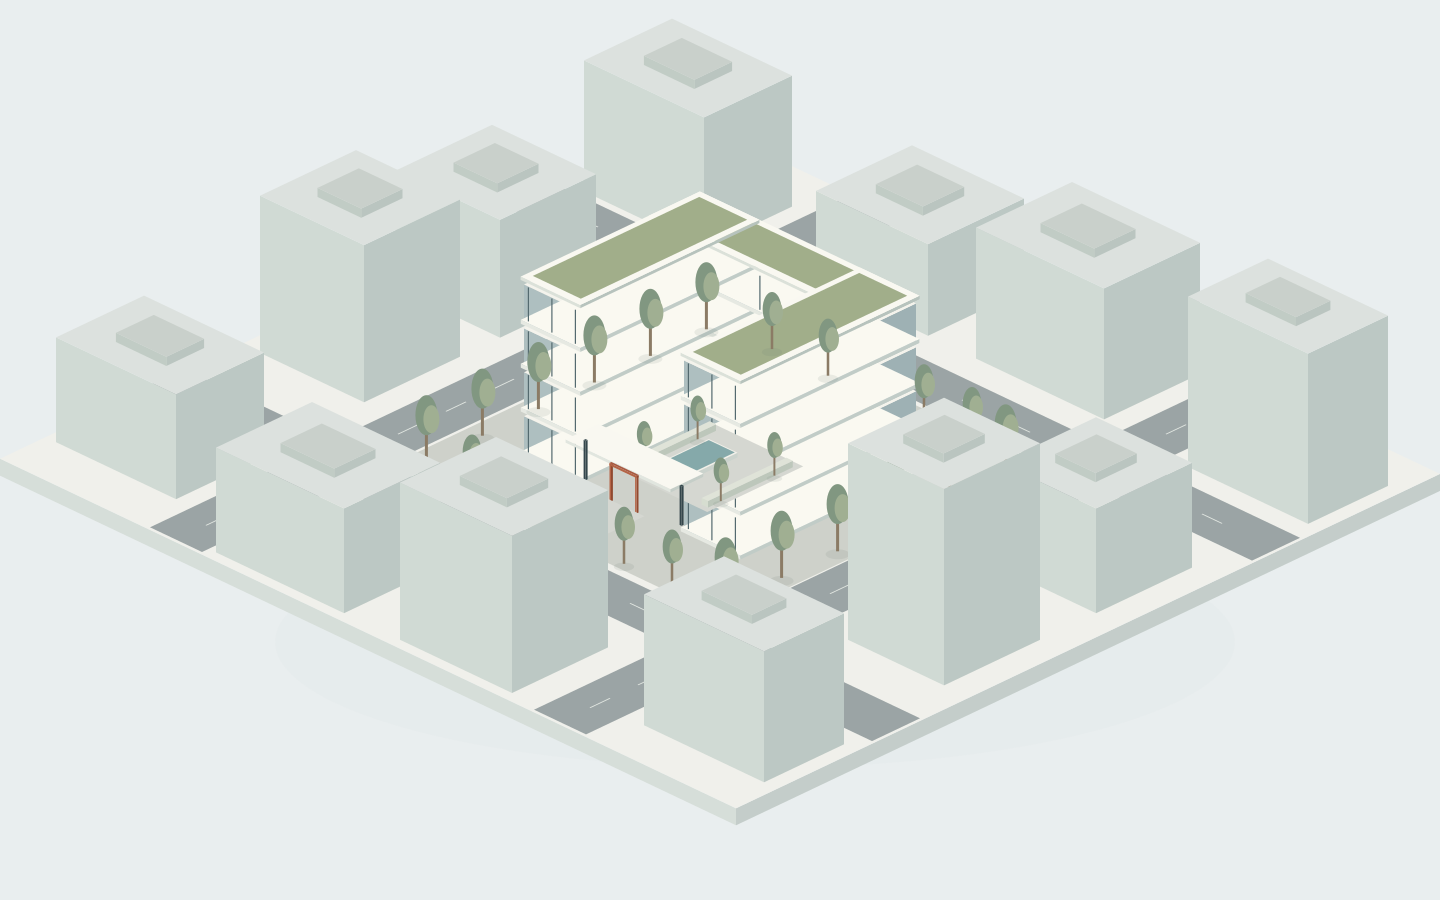
Drag to orbit. Shift-drag to pan. Pinch to zoom. Keyboard: arrows orbit; Shift + arrows pan; + / − zoom; 1 / 2 / 3 change view; Home resets; Escape leaves the viewer.
Original conceptual geometry. This is a navigation demonstration, not a completed client project, measured survey or construction document.
Interactive models, panoramic views and architectural films reveal different aspects of a project. Explore what each format can communicate.
Conceptual study
Connect urban context, building approach and selected interiors in a browser experience the visitor controls.
Explore the formatConceptual study
Guide visitors through connected viewpoints with a clear sense of where they are and what to look at.
Explore the formatConceptual study
Build a deliberate visual sequence for a presentation, campaign or project conversation.
Explore the format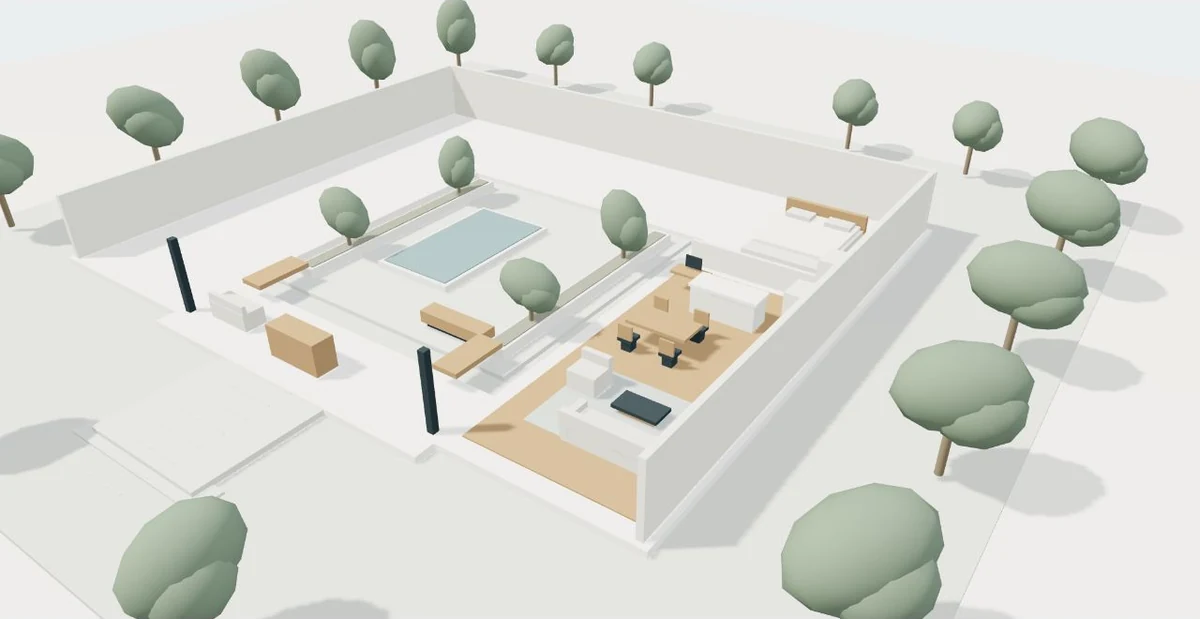
What a tour can clarify
Plans describe dimensions. A considered virtual presentation adds a way to explore sequence, orientation and the relationship between rooms. It gives a shared visual reference for a conversation about the design.
Use it to explain a development, review a route or present a proposed interior. The brief determines what is modeled, what remains schematic and which information needs a label.
Understand the studyStreets, neighboring volumes and planted spaces frame the building within a schematic urban block.
Four levels, a central courtyard and a repeated façade establish the project’s massing and rhythm.
The approach and ground-floor cutaway reveal how circulation connects the shared and interior spaces.
Glazing, timber fins and planting give the conceptual model a readable palette and a sense of scale.
Formats · Conceptual study
Match the presentation format to the decision your audience needs to make, the files you have and the way the experience will be shared.
Read the guideProject preparation · Conceptual study
A clear file inventory and a few resolved design questions make an architectural visualization brief easier to review and quote.
Read the guideCommissioning · Conceptual study
Compare proposals through their inputs, included spaces, review process and delivery responsibilities before comparing a headline price.
Read the guideIt is a digital presentation for exploring spatial relationships. Linked 360° viewpoints, a real-time model and a guided film each offer a different way to understand a place.
One original courtyard building, shown within a schematic city block, from a closer building view and through a furnished ground-floor cutaway.
The geometry and surrounding blocks are conceptual. They illustrate architectural scale and navigation rather than a measured site or an approved building proposal.
The journal explains visual formats, spatial context, accessible navigation and the practical choices behind digital architectural presentations.