Conceptual study
Interactive 3D tours
Connect urban context, building approach and selected interiors in a browser experience the visitor controls.
Explore the formatFormats
Interactive models, panoramic views and architectural films reveal different aspects of a project. Explore what each format can communicate.
Conceptual study
Connect urban context, building approach and selected interiors in a browser experience the visitor controls.
Explore the formatConceptual study
Guide visitors through connected viewpoints with a clear sense of where they are and what to look at.
Explore the formatConceptual study
Build a deliberate visual sequence for a presentation, campaign or project conversation.
Explore the formatAn existing 3D model can be a useful starting point; it still needs a review of units, geometry, materials and delivery requirements. Plans, sections and material studies help explain how a digital model is assembled.
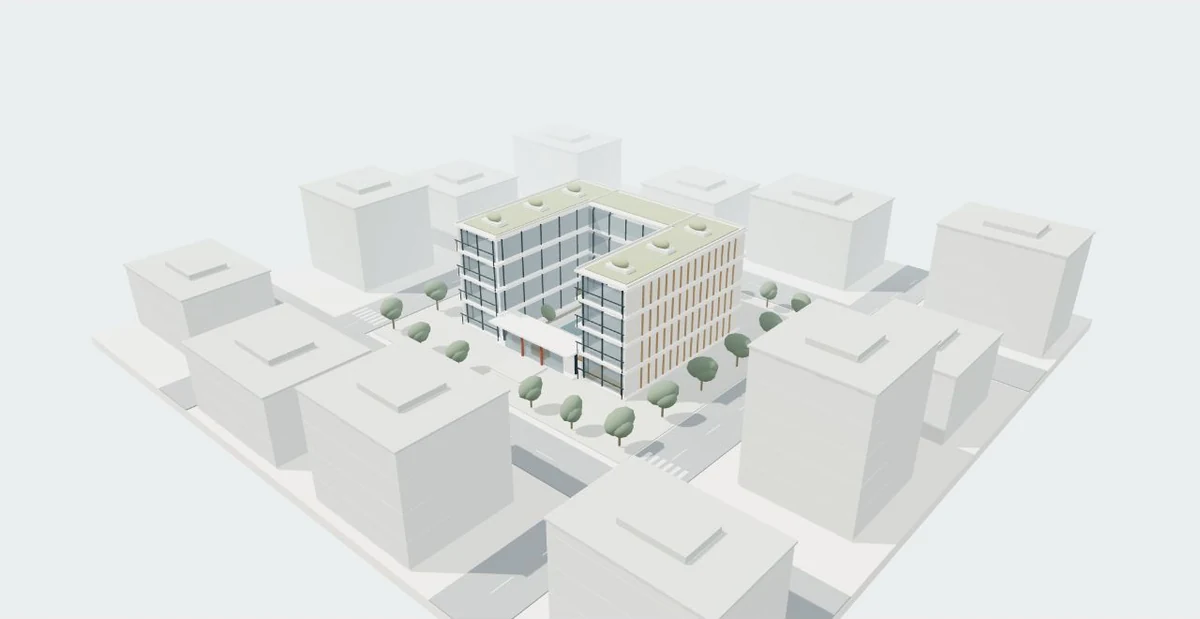
Streets, neighboring volumes and planted spaces frame the building within a schematic urban block.
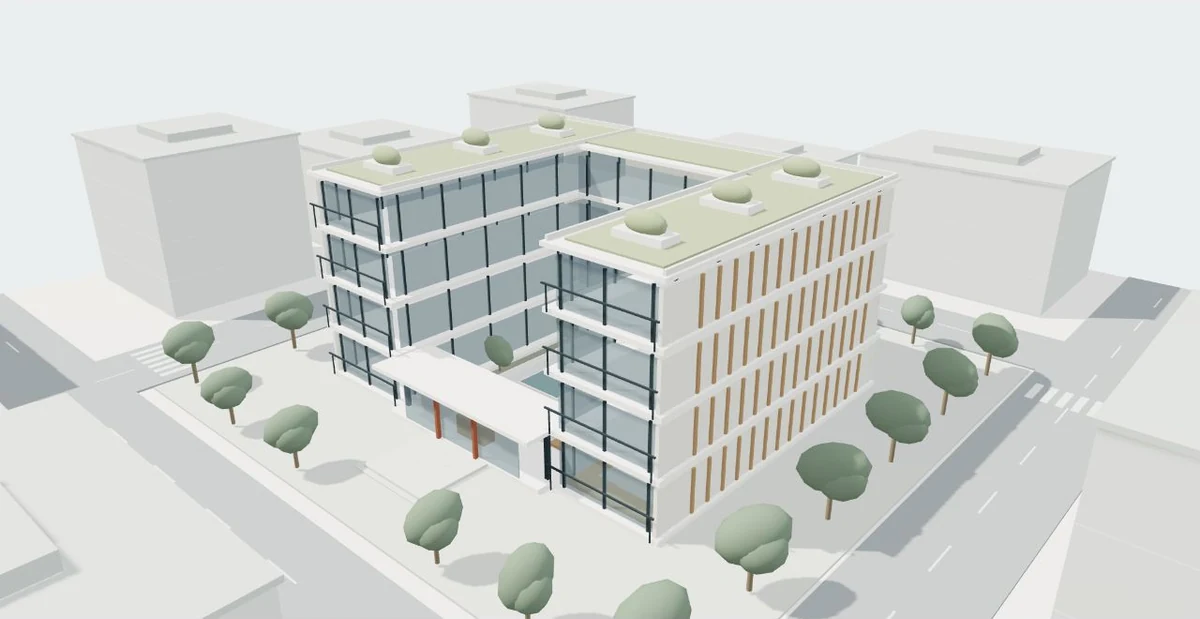
Four levels, a central courtyard and a repeated façade establish the project’s massing and rhythm.
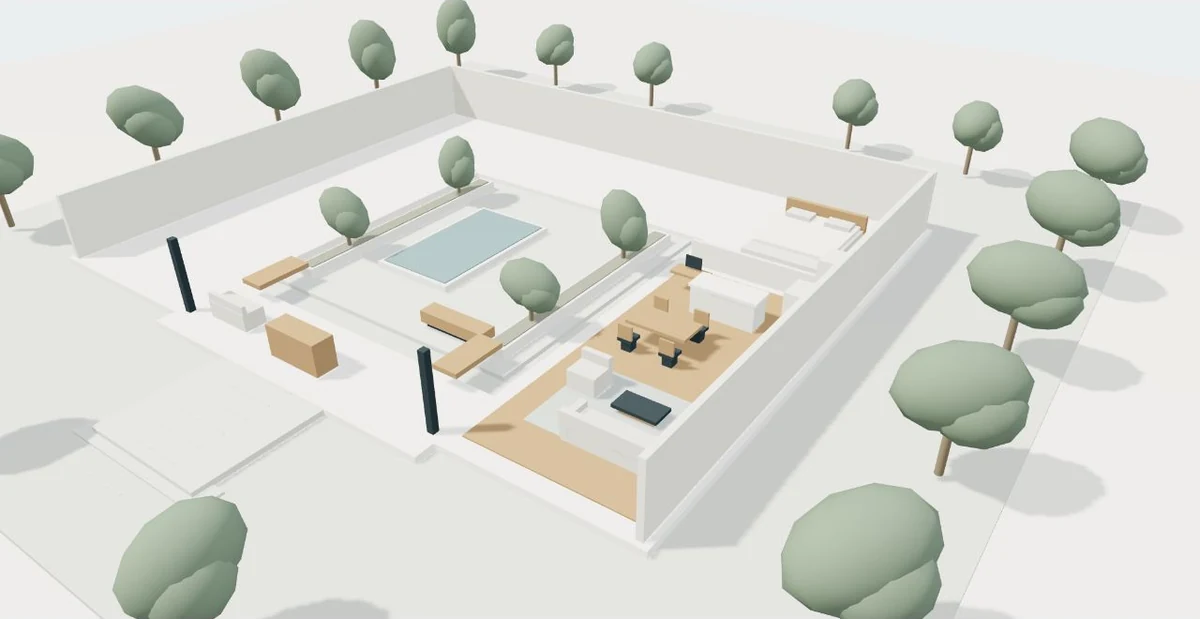
The approach and ground-floor cutaway reveal how circulation connects the shared and interior spaces.
Glazing, timber fins and planting give the conceptual model a readable palette and a sense of scale.