Interactive 3D tours
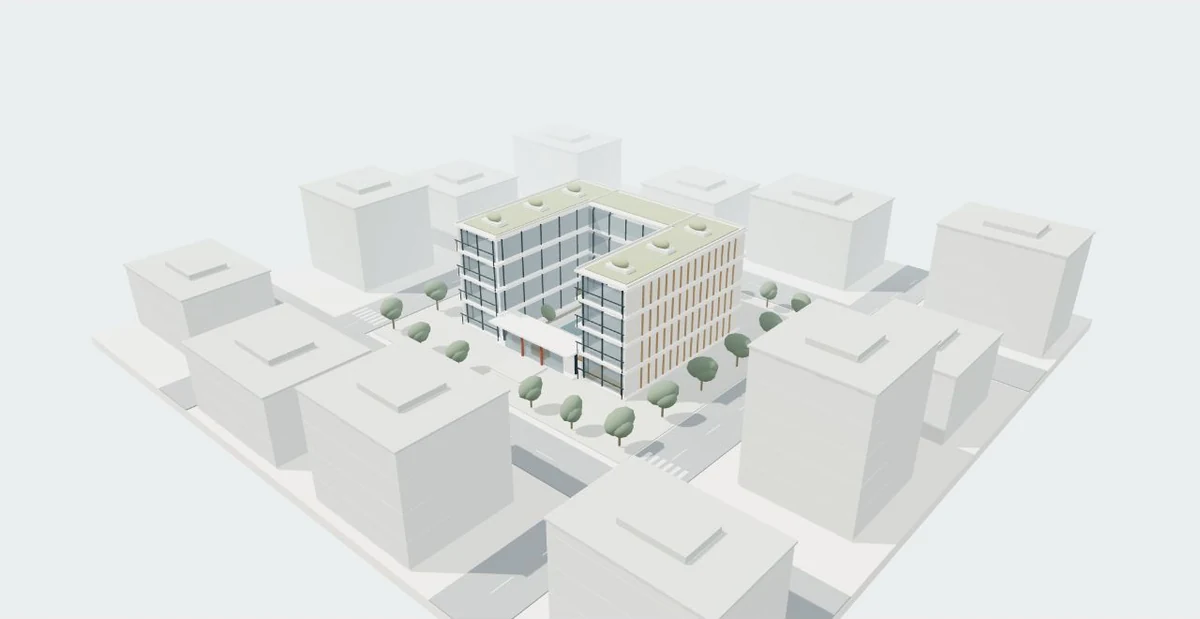
Connect urban context, building approach and selected interiors in a browser experience the visitor controls.
A format with a clear purpose.
When it helps
For masterplans, residential developments and architectural presentations that need more than one fixed viewpoint.
The underlying project information
Plans, sections and elevations or an existing model, with units, revision and included spaces identified.
What the format can show
An agreed browser experience, named views and a defined level of detail. Navigation, geometric detail and material treatment shape how the project is read.
What to clarify early
Large scenes, complex BIM files and mobile devices need a compatibility review. The web model communicates the approved brief; it is not a substitute for construction documents.
Build the experience around three decisions.
- Urban context and access
- Building, façade and arrival
- Selected interior spaces
How much of the project can be interactive?
The useful boundary is set by audience, available files and device requirements. A whole development can use simplified context while selected areas receive more detail. Those differences determine the visual hierarchy of the model.