Conceptual study
From the neighborhood to the space inside.
Explore an original four-storey courtyard building in a schematic urban block. Switch scale, move around the model and open the ground-floor cutaway.
Concept study · Courtyard block
From the neighborhood to the space inside.
Explore an original four-storey courtyard building in a schematic urban block. Switch scale, move around the model and open the ground-floor cutaway.

Drag to orbit. Shift-drag to pan. Pinch to zoom. Keyboard: arrows orbit; Shift + arrows pan; + / − zoom; 1 / 2 / 3 change view; Home resets; Escape leaves the viewer.
Original conceptual geometry. This is a navigation demonstration, not a completed client project, measured survey or construction document.
One study. Three scales.
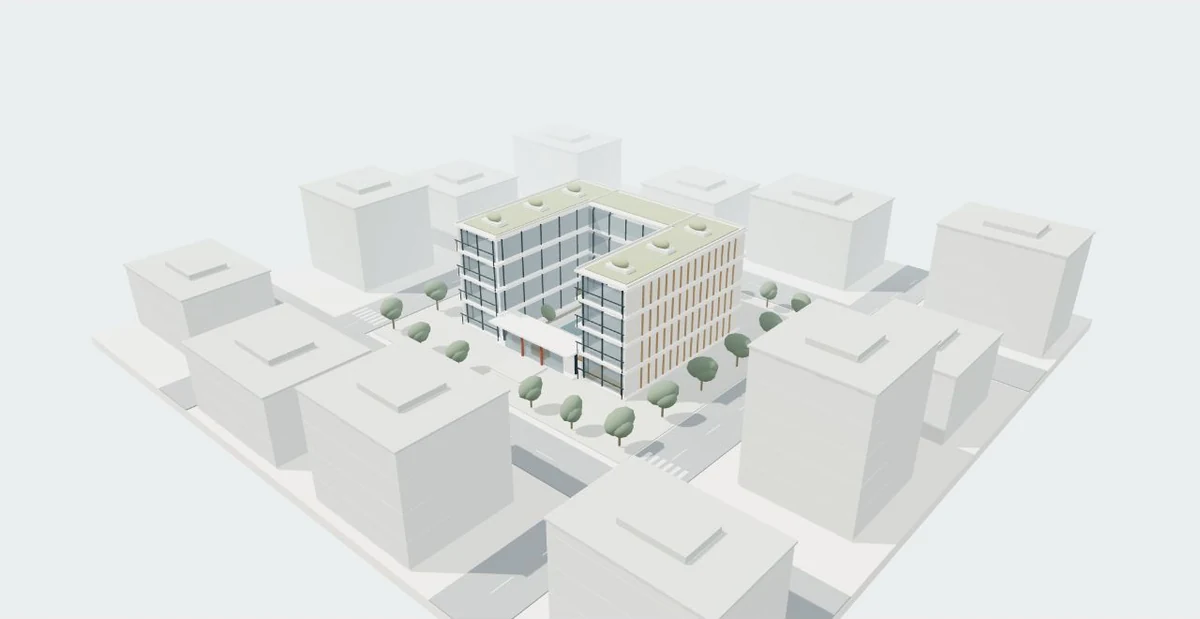
- Urban block
- Schematic neighboring buildings, streets, crossings and landscape communicate context and arrival.
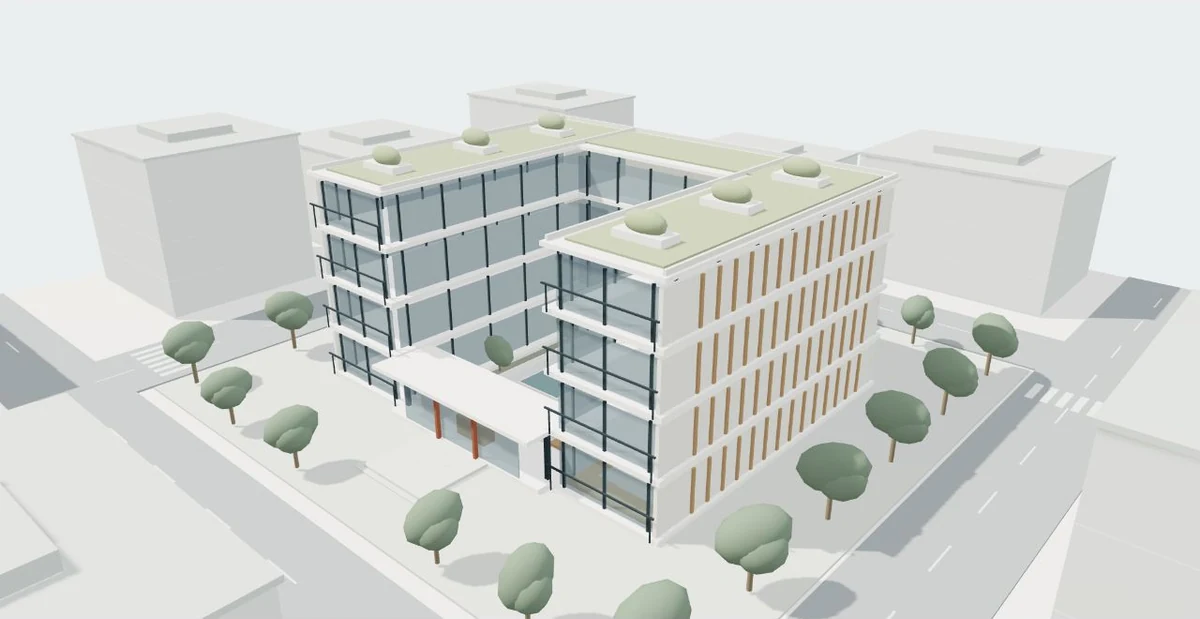
- Building approach
- Four storeys, a planted courtyard and a repeated façade frame the entrance and shared outdoor space.
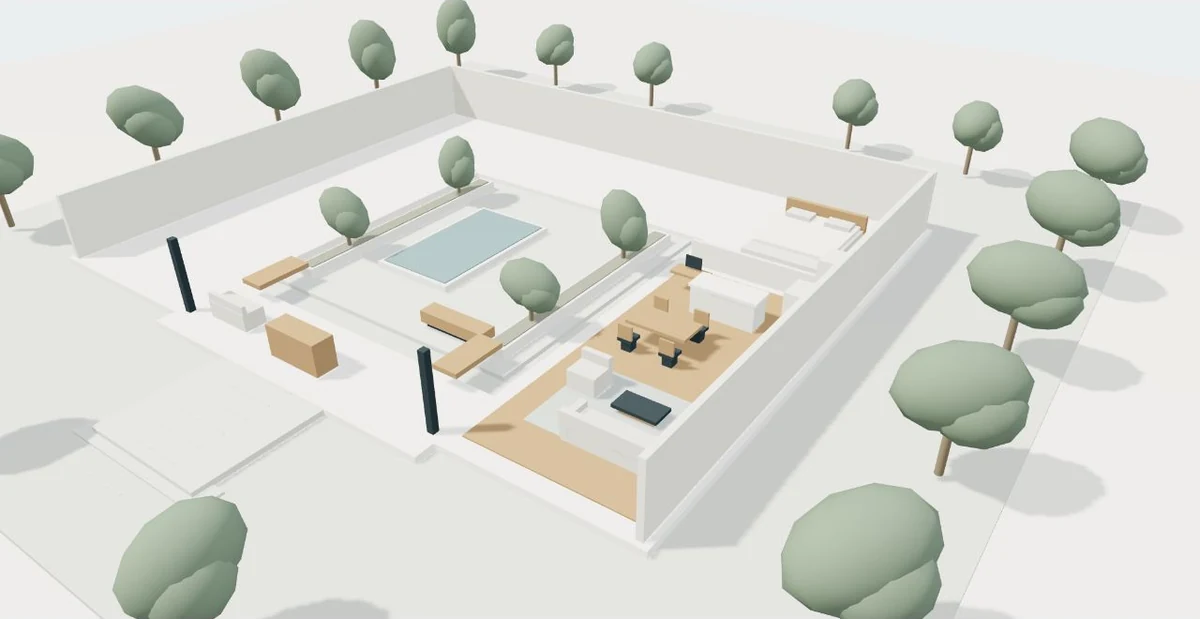
- Interior cutaway
- Upper storeys and exterior skin are removed to reveal the furnished ground-floor arrangement and its relationship with the courtyard.
For a real development, start with real information.
This demonstration uses invented geometry to explain the interaction. Your project needs a defined site boundary, approved plans or model, the current design revision, included spaces and the information that must remain private. Survey accuracy, access compliance and planning approval come from the responsible project documents and professionals.
Plan a city-to-building tour