360° spatial stories
Guide visitors through connected viewpoints with a clear sense of where they are and what to look at.
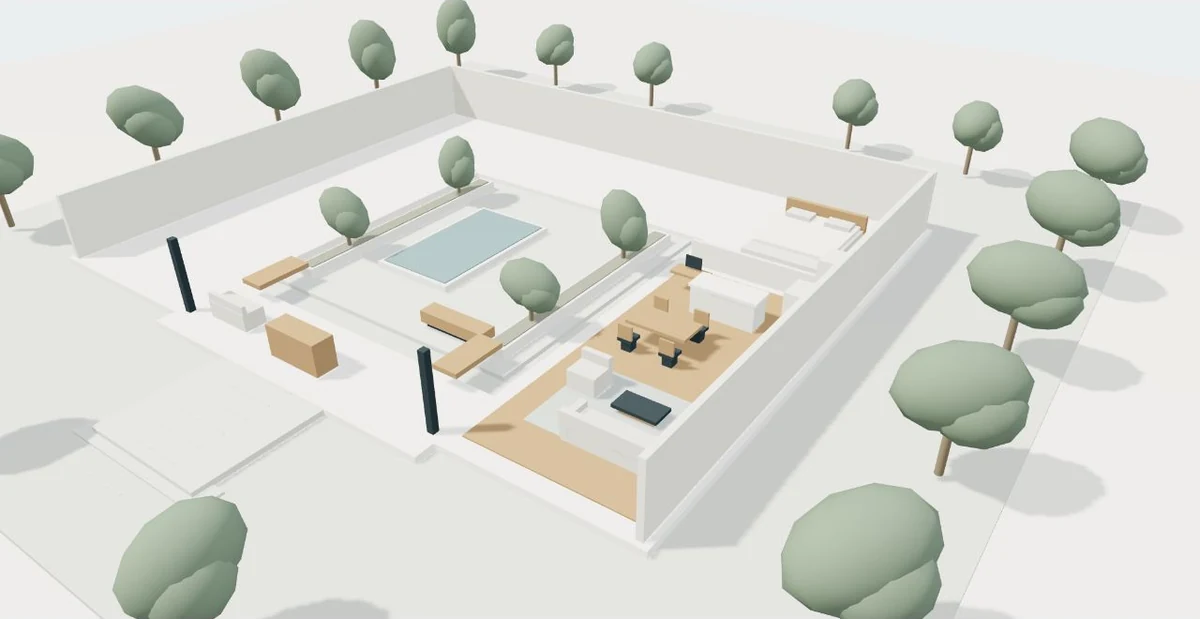
A format with a clear purpose.
When it helps
For apartments, interiors, show spaces and projects that benefit from a considered route between key positions.
The underlying project information
An approved model for rendered panoramas, or compatible existing panoramic material. Physical-space capture, if needed, is assessed separately.
What the format can show
Linked panoramic viewpoints, orientation, navigation and selected information hotspots. The agreed number of positions and language requirements define the scope.
What to clarify early
Movement is between selected viewpoints. A panorama tour does not provide unrestricted geometric navigation, a measured survey or automatic headset compatibility.
Build the experience around three decisions.
- Choose the useful viewpoints
- Connect them with a legible route
- Add only the information that matters
Can a 360° tour show an unbuilt space?
Yes, rendered panoramas can represent a proposed design when an approved model and materials are available or included in the scope. The presentation must identify proposed finishes and illustrative assumptions.